As-Built Surveys

Understanding the precise conditions of your built environment is critical. MOSAIQ delivers accurate architectural as-built survey packages that document your existing building exactly as it stands today, so your project starts with facts instead of assumptions.
Using the latest tools and technologies, including 3D laser scanning, we survey more than 5 million square feet every year. Each package includes detailed floor plans, elevations, sections, and visual assets, giving architects, engineers, contractors, and owners a dependable foundation for design, permitting, and construction.
With your project’s success on the line, MOSAIQ is the reliable partner that saves you time and money from day one.
Who we work with:
- Architects and engineers needing reliable existing-conditions data
- General contractors and developers planning renovations and tenant improvements
- Commercial, retail, and restaurant (QSR) brands managing multi-site rollouts
- Institutional and government agencies
- Homeowners and builders planning remodels and ADUs

3D Point Cloud Scans
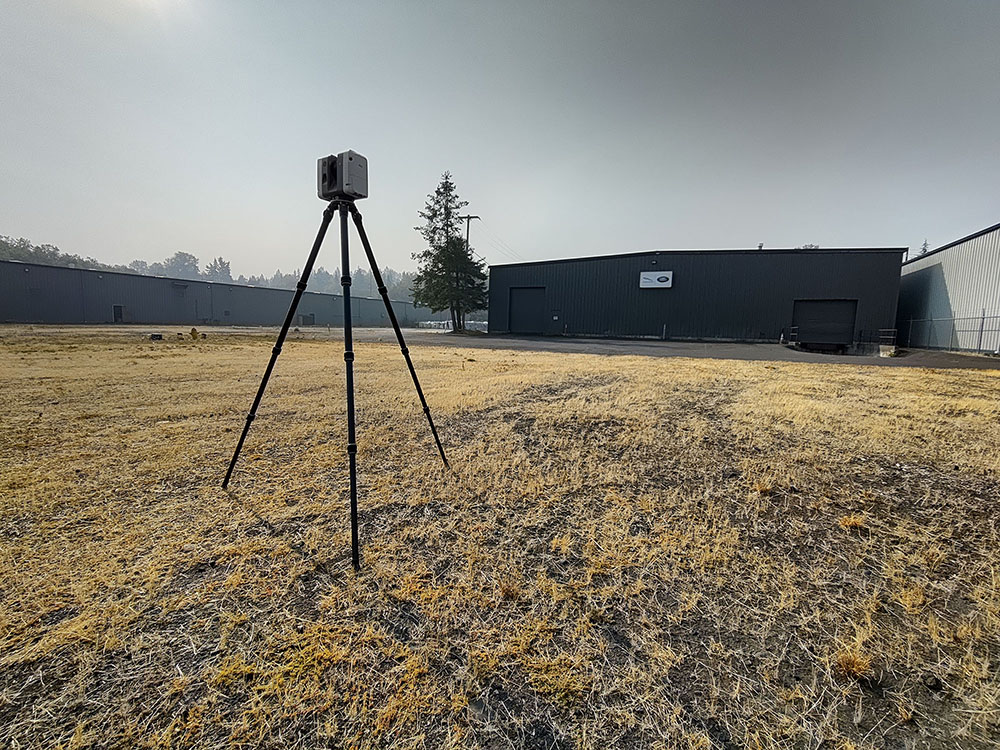
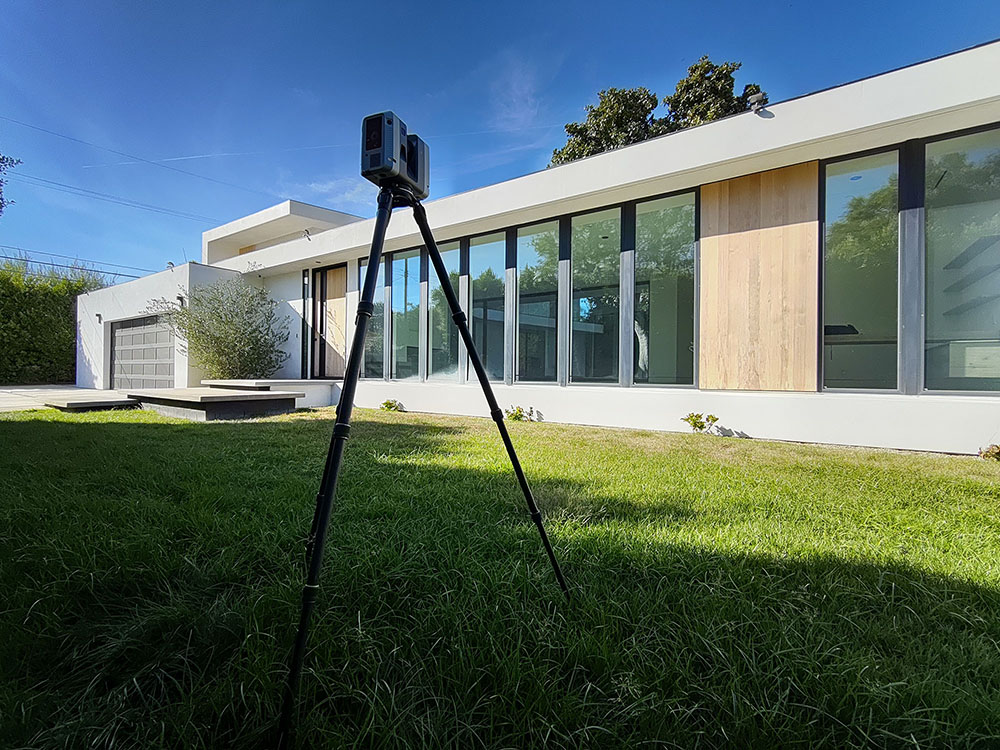
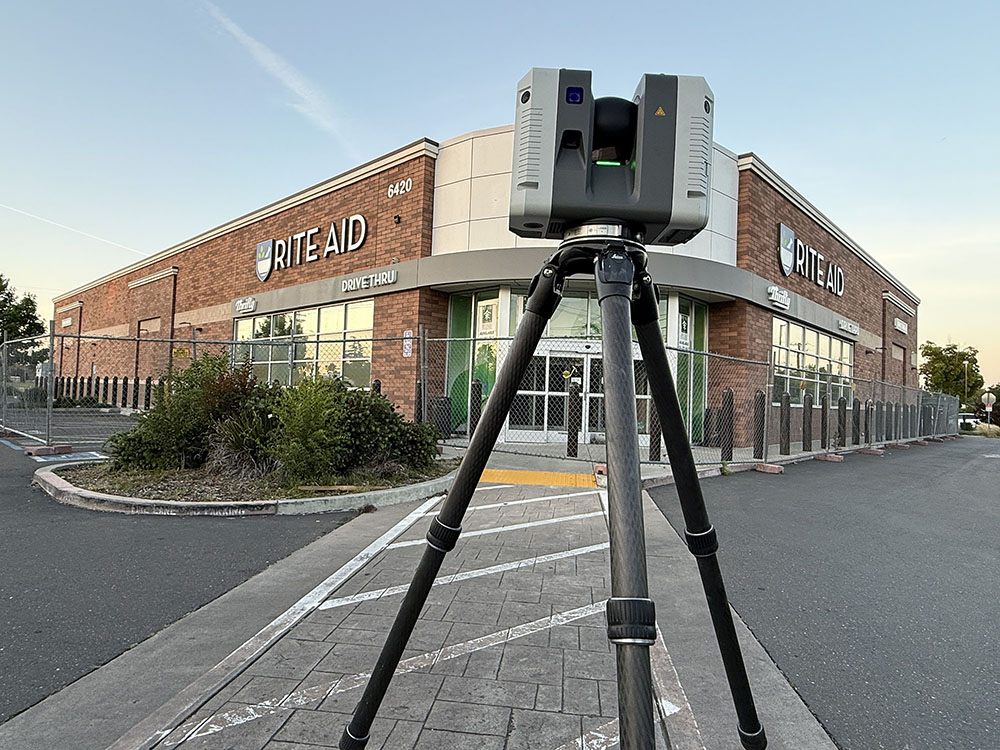
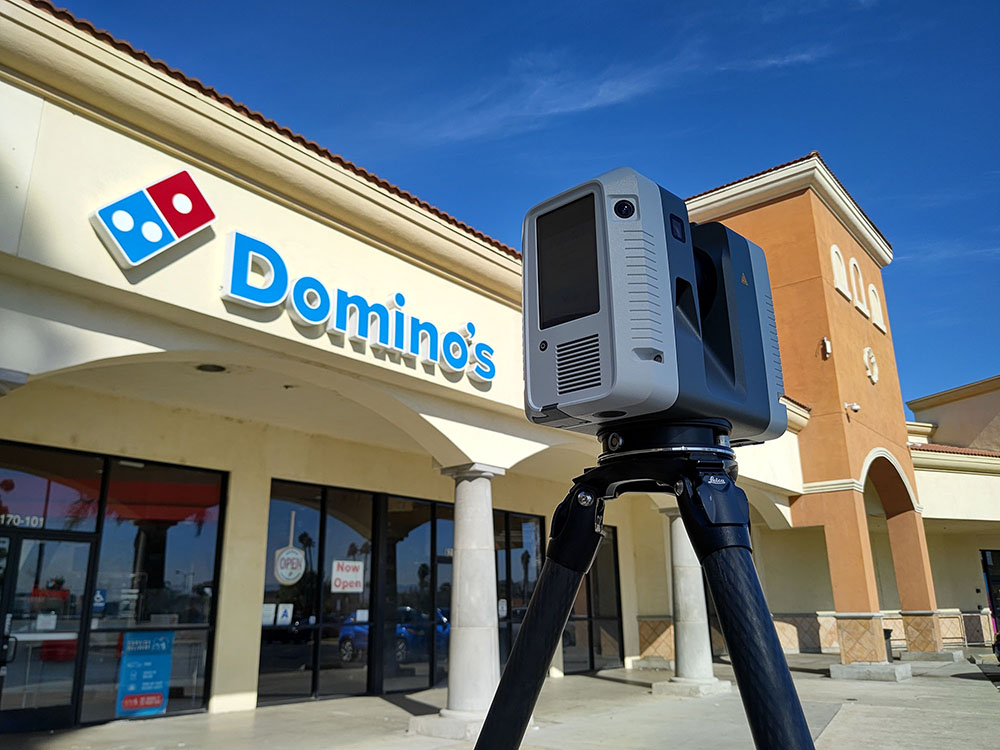
Our 3D world requires a 3D workflow. MOSAIQ delivers high-accuracy 3D laser scanning and point cloud services that capture every wall, beam, duct, and detail of your existing building, so your team can design from reality, not assumptions.
We provide registered, clean point cloud data in industry-standard E57 and RCP/RCS formats, ready for Autodesk Revit, ReCap, AutoCAD, including other BIM and CAD platforms. From there, our Scan-to-BIM process turns raw scan data into accurate Revit models and architectural as-built documentation you can build on.
Whether you’re planning a renovation, tenant improvement, or facility upgrade, MOSAIQ’s 3D point cloud scans give you a complete, measurable digital record of your space.

Accessory Dwelling Units
Wondering what an ADU is, or how to add one to your property? An accessory dwelling unit, also called a granny flat, in-law unit, backyard cottage, or secondary unit, is a smaller, independent home on the same lot as your main residence. It can mean rental income, space for family, or added property value.
Every successful ADU starts with accurate existing-conditions documentation. MOSAIQ produces precise as-built surveys and site plans that show your home, property features, and available building area exactly as they are today. Your architect, designer, or contractor gets reliable measurements to design from, and your permit submittal starts on solid ground.
Backed by more than 20 years of surveying experience, MOSAIQ helps homeowners, architects, and builders move from “Can I build an ADU?” to a documented, build-ready plan.

Complete Survey
Need more than just the basic survey? MOSAIQ’s Complete Survey gives you everything you need to know about your property in one coordinated package. Instead of piecing together separate vendors and mismatched drawings, you get a single, consistent set of documentation for your entire site.
Our team combines architectural as-built surveys, site documentation, and 3D laser scanning to capture the full picture, inside and out. The result is a complete, accurate record of existing conditions that architects, engineers, contractors, and owners can rely on from early planning through construction.
Whether you’re planning a major renovation, a property acquisition, or a multi-site rollout, MOSAIQ’s Complete Survey means no gaps, no guesswork, and no surprises.

Let's Get Started
Tell us how we can help: Connect